<-- style PDP --> 1362 Kenmuir Avenue, Mississauga - Detached for sale for $2,639,850
  • new
  • for sale

1362 Kenmuir Avenue

Mississauga, Ontario, L5G 4B4 - Mineola

$2,639,850

  • Neighbourhood

    Mineola

  • Major Intersection

    Kenmuir Ave & Orano Ave

  • Listed Since: 69 day(s)

  • Last update: 5 day(s) ago

Overview

  • Property Type

    Detached, 2-Storey

  • Bedrooms

    4 + 1

  • Bathrooms

    6

  • Basement

    Finished + Walk-Up

  • Kitchen

    1

  • Total Parking

    8 (2 Built-In Garage)

  • Lot Size

    41.56x131.96 (Feet)

  • Taxes

    $15,295.89 (2026)

  • Type

    Freehold

Property Description

Property description for 1362 Kenmuir Avenue, Mississauga

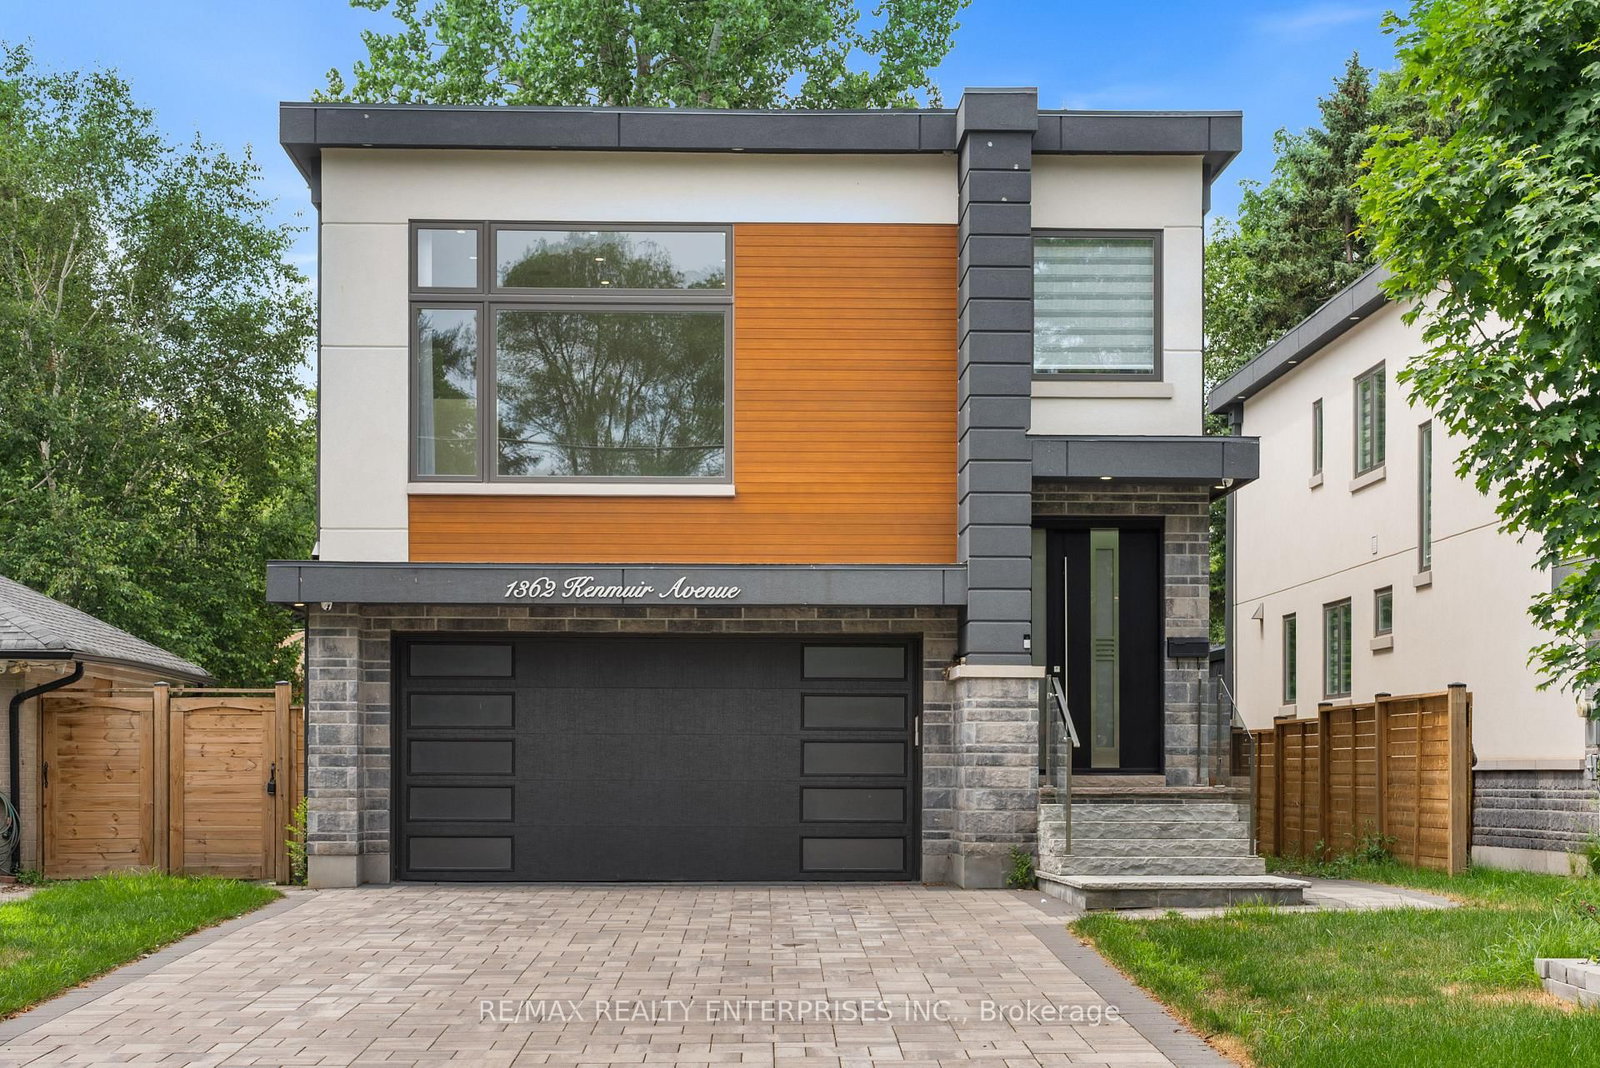
Nestled on a serene, tree-lined street in prestigious Mineola, 1362 Kenmuir Avenue is a custom-built, original-owner residence that beautifully blends sophisticated luxury with everyday comfort. Spanning approximately 4,200 square feet of luxurious living space, this exceptional home features a thoughtful 4+1 bedroom and 6-bathroom layout. The experience begins in a welcoming foyer with custom millwork and a built-in bench, opening into a bright hallway defined by soaring ceilings and oversized windows. A formal dining area sits adjacent to a private home office, transitioning seamlessly into an open-concept great room. Here, the living area centers on a sleek electric fireplace and custom media wall, while the chef's kitchen boasts an oversized island, extensive cabinetry, and integrated appliances behind custom panels that open to the rear deck. A cozy mid-level family room serves as a prelude to the upper level, where every bedroom serves as a private sanctuary. The primary retreat features a walk-in closet and a spa-like 5-piece ensuite with marble finishes, a freestanding soaker tub, and a dual-head glass shower, while three secondary bedrooms each enjoy their own 3-piece ensuite with custom tilework and heat lamps. A dedicated laundry room completes this floor. The lower level is an entertainer's dream, offering a recreation area with a glass-enclosed wine display and wet bar, alongside a fifth bedroom, a 4-piece bath with a jetted tub, a second laundry area, and a walk-up staircase to the yard. Outside, the fully fenced property showcases a striking stone, stucco, and wood exterior, a glass-railed deck, and a stone patio, with a double garage and stone driveway parking six vehicles. Perfectly positioned, this home is within walking distance of Port Credit Village, Lake Ontario's waterfront trails, and highly ranked schools like Kenollie Public School, with effortless access to the QEW and Port Credit GO Station.

Listed by RE/MAX REALTY ENTERPRISES INC.

  • MLS #

    W13534764

  • Sq. Ft

    2500-3000

  • Sq. Ft. Source

    MLS

  • Lot Irregularities

    n/a

  • Year Built

    Available Upon Request

  • Pool

    None

  • Drive

    Private

  • Garage

    Built-In, 2 spaces

  • Total Parking

    8

  • Family Room

    Y

  • Den

    Y

  • Exterior

    Stucco/Plaster

  • Fireplace

    Y

  • Roof

    Asphalt Shingle

  • Foundation

    Poured Concrete

  • Elevator

    n/a

  • Water View

    n/a

  • Laundry Level

    n/a

  • Heat

    Forced Air

  • A/C

    Central Air

  • Water

    Municipal

  • Water Supply

    n/a

  • Sewers

    Sewers

  • Central Vac

    N

  • Living

    5.94 x 3.69 ft Main level

    Fireplace, Pot Lights, hardwood floor

  • Dining

    2.71 x 3.69 ft Main level

    Built-In Speakers, Pot Lights, hardwood floor

  • Kitchen

    6.69 x 4.36 ft Main level

    Stainless Steel Appl, Centre Island, hardwood floor

  • Office

    3.15 x 2.63 ft Main level

    Window, Pot Lights, hardwood floor

  • Family

    5.84 x 4.7 ft Upper level

    Large Window, Pot Lights, hardwood floor

  • 2nd Br

    3.5 x 3.27 ft Upper level

    3 Pc Ensuite, Pot Lights, hardwood floor

  • 3rd Br

    2.97 x 3.53 ft Upper level

    3 Pc Ensuite, Pot Lights, hardwood floor

  • 4th Br

    5.8 x 3.27 ft Upper level

    3 Pc Ensuite, Pot Lights, hardwood floor

  • 5th Br

    3.61 x 3.29 ft Lower level

    Above Grade Window, Pot Lights, hardwood floor

  • Rec

    6.43 x 7.28 ft Lower level

    Wet Bar, W/O To Yard, hardwood floor

  • MLS #

    W13534764

  • Sq. Ft

    2500-3000

  • Sq. Ft. Source

    MLS

  • Lot Irregularities

    n/a

  • Year Built

    Available Upon Request

  • Pool

    None

  • Drive

    Private

  • Garage

    Built-In, 2 spaces

  • Total Parking

    8

  • Family Room

    Y

  • Den

    Y

  • Exterior

    Stucco/Plaster

  • Fireplace

    Y

  • Roof

    Asphalt Shingle

  • Foundation

    Poured Concrete

  • Elevator

    n/a

  • Water View

    n/a

  • Laundry Level

    n/a

  • Heat

    Forced Air

  • A/C

    Central Air

  • Water

    Municipal

  • Water Supply

    n/a

  • Sewers

    Sewers

  • Central Vac

    N

  • Living

    5.94 x 3.69 ft Main level

    Fireplace, Pot Lights, hardwood floor

  • Dining

    2.71 x 3.69 ft Main level

    Built-In Speakers, Pot Lights, hardwood floor

  • Kitchen

    6.69 x 4.36 ft Main level

    Stainless Steel Appl, Centre Island, hardwood floor

  • Office

    3.15 x 2.63 ft Main level

    Window, Pot Lights, hardwood floor

  • Family

    5.84 x 4.7 ft Upper level

    Large Window, Pot Lights, hardwood floor

  • 2nd Br

    3.5 x 3.27 ft Upper level

    3 Pc Ensuite, Pot Lights, hardwood floor

  • 3rd Br

    2.97 x 3.53 ft Upper level

    3 Pc Ensuite, Pot Lights, hardwood floor

  • 4th Br

    5.8 x 3.27 ft Upper level

    3 Pc Ensuite, Pot Lights, hardwood floor

  • 5th Br

    3.61 x 3.29 ft Lower level

    Above Grade Window, Pot Lights, hardwood floor

  • Rec

    6.43 x 7.28 ft Lower level

    Wet Bar, W/O To Yard, hardwood floor

Thinking of Selling?

Find Out Your Home’s Value in Today’s Market!

No Email or Signup is required to view your home estimate.

estimate your home value

Contact Manoj Kukreja

Sales Representative,
Century 21 People’s Choice Realty Inc.,
Brokerage
(647) 576 - 2100

Manoj profile avatar

Property History

Property history for 1362 Kenmuir Avenue, Mississauga

This property has been sold 4 times before. Create your free account to explore sold prices, detailed property history, and more insider data.

Sign In / Register

Mortgage Calculator

This data is for informational purposes only.

Mortgage Payment per month

Principal Amount

Interest

Total Payable

Amortization

Amortization

Closing Cost Calculator

This data is for informational purposes only.

Closing Cost Total for this property

Total Cash flow for purchasing this property

Down Payment(%)*
Additional information

Provincial Land Transfer Tax

Ontario Land Transfer Tax Rebate

Toronto Land Transfer Tax

Toronto Land Transfer Tax Rebate

PST on CMHC Insurance Premium

Lawyer Fees

$2,825

Government Registration Fee's

$164

Title Insurance

Closing Cost Total

Total Cash flow for purchasing this property

Provincial Land Transfer Tax

Ontario Land Transfer Tax Rebate

Toronto Land Transfer Tax

Toronto Land Transfer Tax Rebate

PST on CMHC Insurance Premium

Lawyer Fees

$2,825

Government Registarion Fee's

$164

Title Insurance

Down Payment(%)*

* A down payment of less than 20% is permitted only for first-time home buyers purchasing their principal residence. The minimum down payment required is 5% for the portion of the purchase price up to $500,000, and 10% for the portion between $500,000 and $1,500,000. For properties priced over $1,500,000, a minimum down payment of 20% is required.

Thinking of Selling?

Find Out Your Home’s Value in Today’s Market!

No Email or Signup is required to view your home estimate.

estimate your home value

Contact Manoj Kukreja

Sales Representative, Century 21 People’s Choice Realty Inc., Brokerage
(647) 576 - 2100

Manoj profile avatar

Recent Sold Listings in Mineola, Mississauga

Popular Cities